
The quick answer
A modular home is built in sections (modules) in a factory and set on a foundation by crane. Sources we found put a typical module at about 14 to 16 feet wide and 40 to 60 feet long, and a section at roughly 10,000 to 30,000 pounds. Sizes and weights vary by manufacturer, so the plans and weight sheet for your exact home are the only numbers to trust. Before you remove a wall, add brick or load an attic, get the manufacturer's plans and a structural engineer's opinion.
Modular owners and buyers ask the same handful of questions: how big can the sections be, how heavy is the house, how thick are the walls, which walls hold the roof up, whether there is a usable attic, and whether brick is possible. Wrong guesses cost real money. A foundation sized for the wrong weight, a wall taken out of the wrong place, or brick added with nothing to carry it are all expensive to fix.
This guide answers each question with published sources where we found them. Where a source was a builder's own page or a single state's figure, we say so. Nothing here replaces the stamped drawings for your home.
Modular and Manufactured Homes Are Not the Same
Many web pages blur these two, and the facts below only apply to the right one.
- Modular: built in a factory to the same state and local codes as a site-built home, then trucked to the lot and lifted onto a permanent foundation. The International Code Council's testing arm says modular products are built to the same state and local codes as a site-built structure, with added engineering for transport and lifting.
- Manufactured (HUD code): the federal definition says a manufactured home is built on a permanent chassis. It follows a national HUD standard instead of the codes where it ends up.
So a weight, size or wall rule for a HUD-code home does not carry over to a modular home. Where a source below is about manufactured double-wides, we say so and treat it as a hint, not a rule.
Typical Modular Home Sizes and Dimensions
Modular homes come in nearly any floor plan, but each module has to travel by road, so the module size is capped by transport rules, not by design. A Texas A&M housing article quotes a builder saying modules are pretty much limited to less than 16 feet wide and 76 feet long, and that the lowest-cost highway height in most of Texas is 15½ feet. Beyond that, the builder says transport costs rise sharply. Limits are set state by state, so another state or route can differ.

| Measure | Figure | Source and scope |
|---|---|---|
| Typical module width | 14 to 16 feet | A steel-building firm's weight guide, as a typical single module |
| Typical module length | 40 to 60 feet | Same guide, typical single module |
| Practical maximum | Under 16 feet wide, 76 feet long | One Texas builder quoted by Texas A&M, Texas routes |
| Highway height | About 15½ feet, loaded | Same article, most of Texas |
We found no single national table of module sizes, and the Census Bureau's size data covers all new homes, not modular homes alone. So we don't give an "average modular home size." Total floor area depends on how many modules the plan uses.
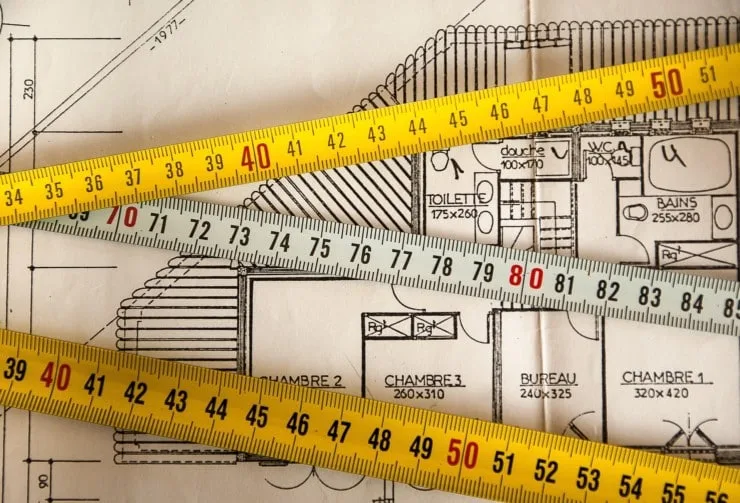
How to read a floor plan
- Look for the module outlines: dashed or heavy lines show where one section ends and the next begins.
- Check each module's width and length. Add the areas of all modules to get the floor area.
- Note which parts are built on site, such as a garage, porch or second-floor add-on. Those are not inside the module sizes.
- Ask the manufacturer for the module sheet. It lists each section's size and, usually, its weight.
How Much Does a Modular Home Weigh?
Published figures vary, and they are not all from neutral sources. Here is what we found, with scope:
- A steel-building firm's guide says a typical modular home ranges from 20,000 to 80,000 pounds, at roughly 20 to 30 pounds per square foot depending on materials. It puts a single 14 to 16 foot by 40 to 60 foot module at about 10,000 to 30,000 pounds.
- A modular builder, Norris Homes, says an average section weighs 15 tons (30,000 pounds) and a typical crane set takes 4 to 6 hours.
Those two sources don't agree exactly, and both are commercial. Treat the numbers as a rough planning range for one section, not a spec. Heavier flooring, tile, stone counters and brick all add weight. Transport weight can also differ from installed weight, because temporary supports come off.
Do not use a figure quoted for a manufactured home. It describes a different structure.
The exact weight comes from the manufacturer. Ask for the certified weight of each module and the whole home. The crane operator, the hauler and the foundation designer all need those numbers, and none should work from a rule of thumb.
How Thick Are Modular Home Walls?
Modular homes are not built with thinner walls. They are framed in lumber like a site-built home. A nominal 2x4 stud measures 1½ by 3½ inches and a nominal 2x6 measures 1½ by 5½ inches (the stud is planed after cutting, which is why it's smaller than the name). That gives a stud depth of 3½ or 5½ inches before any covering.

- The finished wall is thicker than the stud. Add the inside wall board and the outside sheathing and siding.
- A 2x6 wall is 2 inches deeper than a 2x4 wall, which leaves more room for insulation.
- Which size your home uses is set by the plans and the energy rules where it will stand, not by a national modular standard.
To check a real wall, measure it at a window or door opening. For a specific model, ask the manufacturer for the wall section drawing, which lists stud size, spacing and covering layers. We did not find a published source for the thickness of the wall covering that we could cite, so we don't give a total thickness figure.
Which Walls Are Load-Bearing?
The honest answer is: it depends on the plan, and the plan decides. A load-bearing wall carries weight from the roof or floors above down to the foundation. Pull one out and you can get sagging, cracks or worse.
A few points from the sources we read:
- Modular sections are engineered to survive travel and a crane lift, in addition to the code's usual structural rules (ICC-NTA). That means loads can run differently from a site-built house.
- The outside walls are structural. A home inspector's guide on double-wide manufactured homes says exterior walls and the walls below the line where two sections meet (the marriage line) are load-bearing. Modular sections also meet along a seam, and the roof framing often runs in halves along the center of the attic. This is a hint to check, not proof, because that source covers manufactured homes.
- That inspector's guide also warns that a house still standing after a wall comes out does not mean the work was sound.
Before touching a wall:
- Get the manufacturer's plans. They show beams, posts and headers.
- Look in the attic or crawl space to see what the wall sits under and on.
- Have a licensed structural engineer review the change. Removing a load-bearing wall usually means a beam and posts sized for the load, plus a permit.
Treat every wall as structural until the engineer says otherwise. This is our advice, not a code quote.
Do Modular Homes Have Attics?
Many do. A home inspector's guide uses the attic as a clue: modular homes have attics where manufactured homes typically don't, and the roof framing in a modular home is in halves meeting down the center of the attic.
How the roof gets there matters. A modular builder describes a fold-up, self-supporting rafter system built in the factory. A Texas A&M article says a modular roof can be flat for travel and swing up to its pitch at the site. Hinge hardware made for these roofs is sold for that purpose (Simpson Strong-Tie). Because the roof is folded to meet road height limits, some designs leave less open attic than a site-built roof with trusses. We did not find a source giving typical modular attic sizes, so ask for the roof section drawing.
Using the attic for storage
- The International Residential Code (as adopted in Minnesota) sets a design load of 10 pounds per square foot for attics without storage and 20 for attics with limited storage.
- That code counts an attic as having no storage if the clear height between joist and rafter is under 42 inches, or if the trusses can't contain a space 42 inches high by 2 feet wide.
- So a low, truss-filled attic is not a storage floor, even if you can walk on a few boards. Check the engineered load rating with the manufacturer before adding floor, boxes or equipment.
Can a Modular Home Have a Brick Exterior?
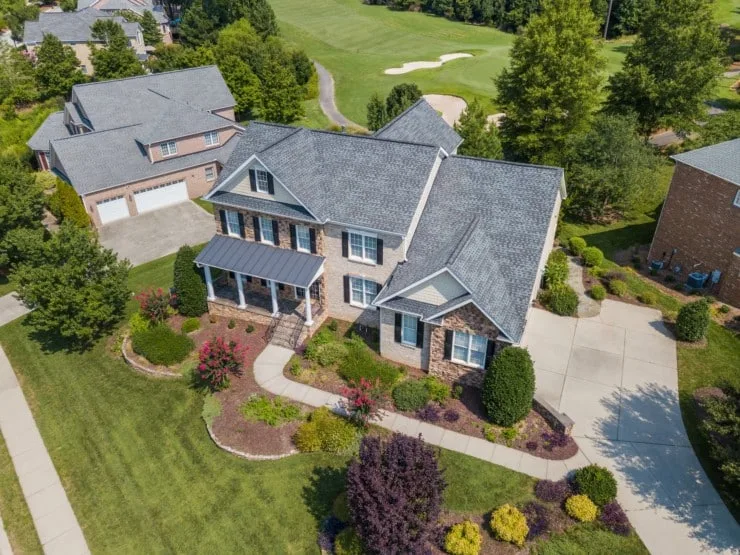
Often yes, because a modular home is built to the same codes as other homes, not to HUD rules. The old claim that federal law bans it applies to a different type of house, so skip it. The real question is what carries the brick.
Brick veneer is a layer of brick attached to the outside wall. It is heavy. Under the 2021 International Residential Code, as posted by Colorado, masonry veneer over wood framing can't exceed 5 inches thick, the table's maximum installed weight is 50 pounds per square foot, and veneer weighing 40 pounds per square foot or less may be supported on wood framing, except in high seismic categories. The usual and safest support is a foundation or foundation wall. If a steel angle on the framing carries it instead, the code limits the veneer above that angle to 12 feet 8 inches and requires a movement joint where it meets foundation-supported veneer.
- Tell the manufacturer and the foundation designer you want brick before the order, so the foundation and the modules are designed for it. A Texas A&M article says modular foundations are designed and approved by a professional engineer.
- A thin brick or other lighter finish may not need a ledge. One building forum thread notes that thin brick would not end on a brick ledge like full brick, and usually ends above ground at a weep screed or J-bead.
- Other exteriors are possible too, such as siding or stucco. Ask which finishes the manufacturer supports and warrants.
Don't add heavy cladding to a finished modular home without an engineer checking the footing and the wall.
Who to Ask
- Manufacturer: module sizes and weights, wall sections, roof details, load ratings and which changes void the warranty.
- Dealer or builder: the plans package and the site-built parts, such as the foundation and porches.
- Local building department: permits and the codes your area enforces. The ICC-NTA says states without a formal modular program rely on the local authority, and rules vary.
- Licensed structural engineer: any wall removal, attic load, heavy cladding or other change to the structure.
Frequently Asked Questions
Are modular homes built to the same codes as site-built homes?
Yes, according to the ICC's testing arm, modular products are built to the same state and local codes as a site-built structure. They also have to be engineered for transport and lifting. Manufactured (HUD code) homes follow a federal standard instead.
How wide can a modular section be?
Typical sections are about 14 to 16 feet wide. One Texas builder says modules are limited to under 16 feet wide and 76 feet long, but transport limits differ by state and route.
How much does a modular home section weigh?
Published figures range from about 10,000 to 30,000 pounds per section, and one builder says an average section is 15 tons. Ask the manufacturer for the certified weight of your home's modules.
Can I remove a wall in a modular home?
Only after you've checked the plans and had a structural engineer approve it. Exterior walls and walls along the seam where sections meet are often structural, and a wall that comes out safely in one home may hold up the roof in another.
Can I store things in a modular home attic?
Only within the attic's rated load. Under the International Residential Code as adopted in Minnesota, attics without storage are designed for 10 pounds per square foot and limited-storage attics for 20. Confirm the rating for your roof with the manufacturer.
Can a modular home have brick?
Yes, if the foundation or support is designed to carry it. Brick adds weight, so plan it with the manufacturer and an engineer before the foundation is poured.
Sources
- ICC-NTA: Ten things to know about building with modular off-site products (codes that apply, transport and lifting engineering, local authority)
- Texas A&M TRERC: Modular housing (module width, length and height limits in Texas, hinged roofs, engineered foundations)
- SteelPRO Group: How to estimate the weight of your modular home (typical module size and weight ranges, ask the manufacturer for exact weights)
- Norris Homes: The MOD Experience (average section weight and crane set time)
- 24 CFR 3280.2, definition of manufactured home (permanent chassis in the HUD definition)
- The Home Inspector's Notebook: Modular vs. manufactured vs. stick-built (codes, chassis, roof framing in halves, attics)
- How to Look at a House: What walls can I remove in a mobile home? (structural walls and the marriage line in manufactured double-wides)
- Westchester Modular Homes: How a modular home is constructed, roofs (fold-up rafter system)
- Simpson Strong-Tie: Modular building (hinge connectors for factory-built folding roofs)
- Wikipedia: Dimensional lumber (actual sizes of nominal 2x4 and 2x6 lumber)
- Minnesota Rules 1309.0301: Table R301.5 live loads (attic design loads and the 42 inch storage test, 2014 version)
- UpCodes: IRC R703.8 anchored stone and masonry veneer (veneer thickness, weight and support limits, 2021 IRC as adopted in Colorado)
- GreenBuildingAdvisor: Brick veneer shelf depth (brick ledge on a foundation, thin brick termination)